Renovating or fitting out a commercial property is an important investment. When the project is planned carefully, the finished space can support employees, improve customer experience, and strengthen the company’s brand.
However, unclear decisions during the early stages can lead to delays, additional expenses, and a workplace that does not fully meet the business’s needs.
Here are seven common commercial interior design mistakes and how to avoid them.
1. Starting Without a Clear Project Brief
Beginning the design process without clearly defining the business requirements can create confusion later.
The project brief should explain the purpose of the space, number of users, required rooms, storage needs, brand direction, budget expectations, technical requirements, and preferred completion date.
A clear brief gives the designer and contractor a shared understanding of the expected result.
2. Prioritising Appearance Over Functionality
A commercial interior should look professional, but appearance should not compromise usability.
Employee movement, customer flow, privacy, lighting, storage, accessibility, acoustics, and future expansion should be considered alongside colours and finishes.
A beautiful workspace that is uncomfortable or difficult to use will not provide long-term value.
3. Underestimating the Budget
Some project budgets focus only on visible finishes while overlooking design fees, technical work, approvals, furniture, technology, signage, project management, and possible variations.
A detailed scope and cost breakdown can help clients understand where the budget is being allocated.
Maintaining a contingency allowance also provides flexibility if unexpected site conditions or approved changes arise.
4. Ignoring Building and Approval Requirements
Commercial properties may have specific rules concerning contractor access, working hours, fire and safety systems, waste removal, technical drawings, and renovation permissions.
Starting work without understanding these requirements may cause delays or result in changes to the proposed design.
Approval requirements should therefore be reviewed during the planning stage rather than after construction begins.
5. Selecting Materials Based Only on Appearance
A material may look attractive in a sample or presentation but may not be suitable for a busy commercial environment.
Durability, maintenance, cleaning, safety, availability, replacement options, and delivery times should all be considered.
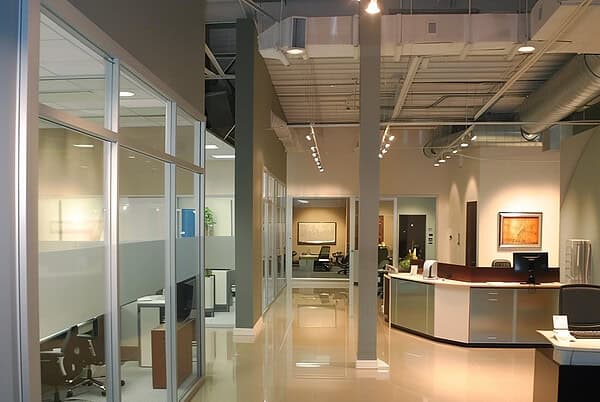
For example, flooring in a high-traffic office or retail space should be selected for practical performance as well as visual appeal.
6. Making Frequent Changes During Construction
Changes during construction can affect materials, labour, sequencing, approvals, cost, and the final completion date.
Clients should take time to review the layout, design, finishes, and project scope before approving construction.
If a change becomes necessary, its impact on the budget and schedule should be documented before the work proceeds.
7. Working Without Clear Project Management
Commercial interior projects involve multiple parties, including designers, contractors, suppliers, building management, technical specialists, and authority representatives.
Without organised coordination, responsibilities may become unclear and important decisions can be delayed.
A project manager helps coordinate the different stages, monitor progress, communicate changes, and keep the client informed.
How to Achieve a Better Project Outcome
A successful commercial interior project begins with careful planning. Define your requirements, establish a realistic budget, confirm approval procedures, and choose a team capable of managing both the creative and technical sides of the project.
Regular communication is equally important. Clients should receive clear updates about progress, upcoming decisions, approved changes, and possible risks throughout the project.
Bring Your Commercial Space to Life
Emerald Vision Interior Design LLC provides turnkey interior design, renovation, fit-out, consultancy, and project-management solutions in Dubai.
With one accountable partner coordinating the process from concept to final handover, clients can move forward with greater clarity and confidence.
Ready to transform your commercial space? Contact Emerald Vision to discuss your project.